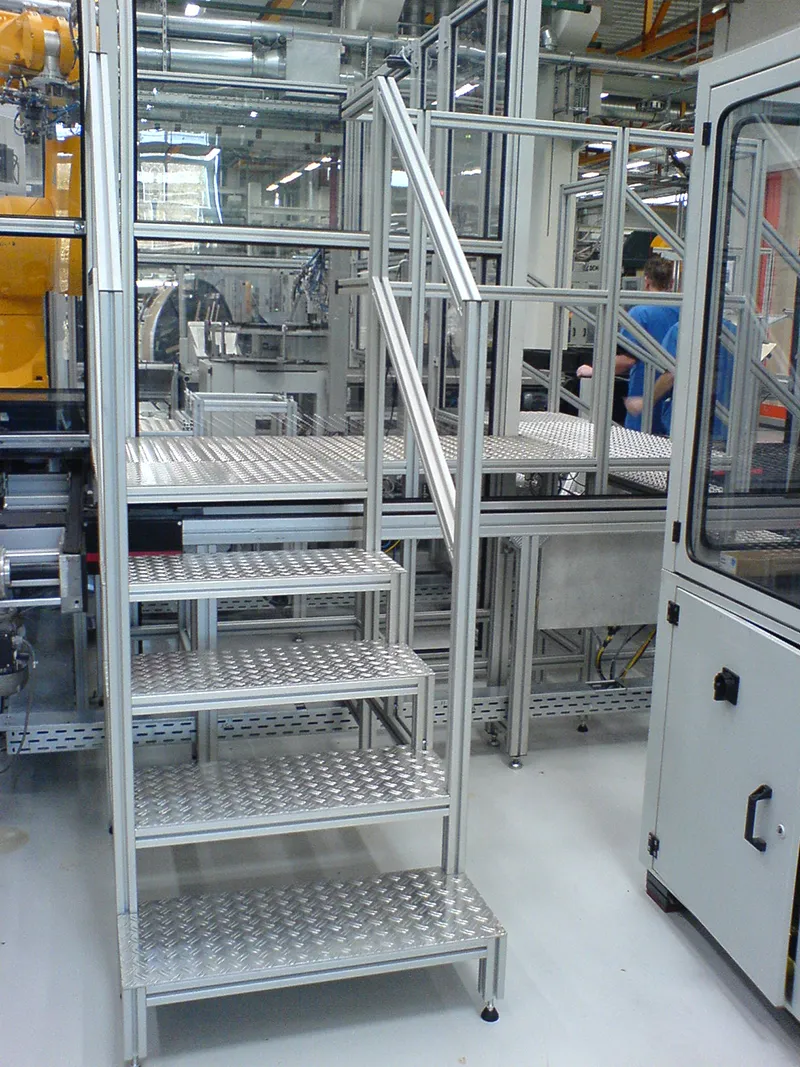
In-plant offices, platforms, mezzanines, and pedestals made of aluminum profiles: planned for your facility, installed during ongoing operations, and relocatable at a later date.
Space requirements change faster than a production hall can be expanded. Profile-based room systems are the quick solution: they are designed in 3D CAD, manufactured in-house, and installed at your site, usually without stopping production.
And they remain adaptable. If a supervisor area needs to become a meeting room or the space is required for something else later, the system is reconfigured or relocated instead of being demolished.
The Four Building Blocks
In-plant offices
Partitioned office, supervisor, and meeting areas in the middle of the shop floor, with glazing wherever a view of the production line is required.
Partition wall systems
Separations between areas: as privacy screens or to keep dust, noise, and chips exactly where they are generated.
Mezzanines and platforms
Elevated standing surfaces for machines and systems to ensure work is performed at the correct height.
Stair systems and crossovers
Access to elevated levels and safe paths over machinery and conveyor lines.
Would you prefer to contact us directly?
You can reach us here:
+49 (0) 96 62 700 19 – 0
Have not found everything yet, or have further questions?
Briefly describe your project to us: you will receive a professional assessment from our experts.